Johns Hopkins University, The Study
John Hopkins University


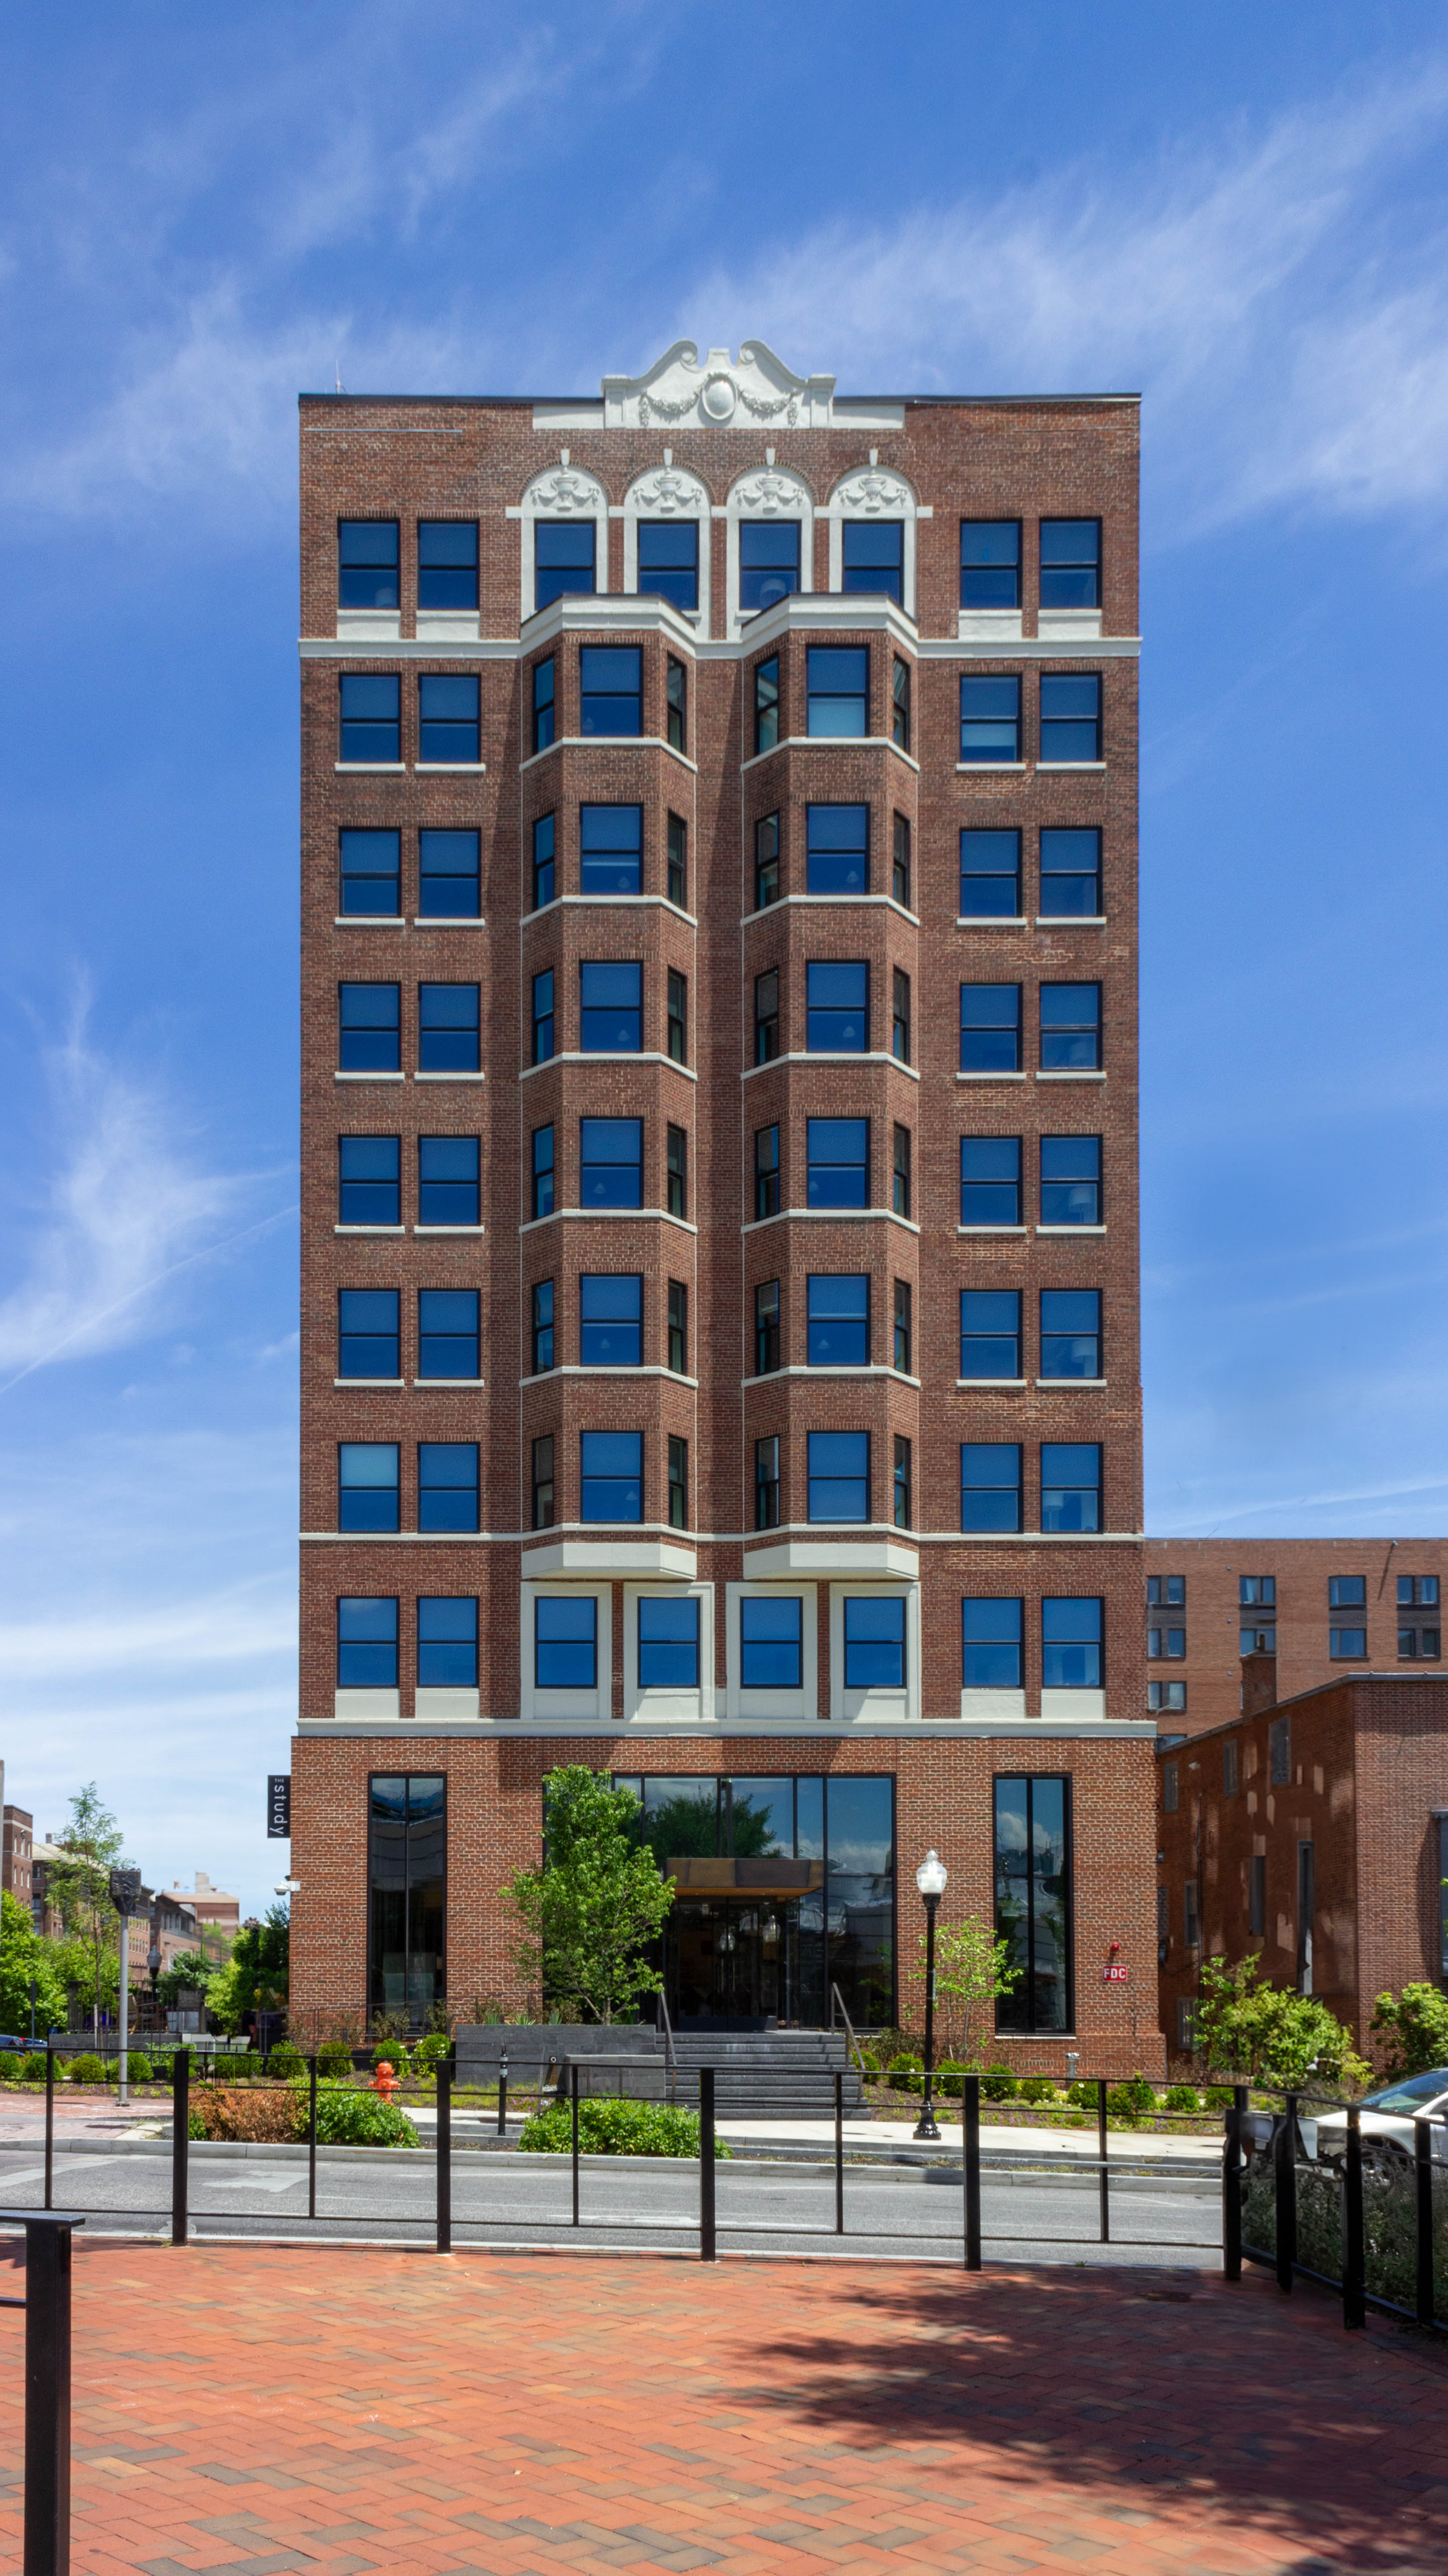
Henry Adams provided MEP/FP engineering design for the $26M, 71,000 SF, 115-key adaptive reuse to create a boutique hotel that is branded as “The Study” at John Hopkins University. This project serves to completely transform the old apartment building into an exciting, new facility worthy of globe-trotting guests. The Study offers an energetic and bright look to the city as it is part of Johns Hopkins’ fourth project in Charles Village to revitalize the area.
The facility is a luxury, boutique hotel that serves the needs of the university community while accommodating the increased number of visitors the city brings each year. The facility contains a “living room” area, and regionally inspired restaurant. A large bookcase is located in the living room featuring books written by Johns Hopkins authors and scholars, creating a sophisticated yet relaxed environment. The tower holds the hotel space for guests with suites, study rooms, and conference rooms designed to encourage social interaction, reflection, and rejuvenation. There is also a basement with a kitchen and tavern for guests to enjoy a more communal experience. The building was designed to maximize its presence on the corner, creating a strong pedestrian connection and establishing a unique identity on the street.
The existing building presented significant challenges to integrate modern MEP systems into the historic fabric.
Additional Details
Location
Baltimore, MD
United States
Construction Value
$26,000,000
Architect
DIGSAU